

Client
: Red Bull Germany
: Munich
| 4000 m2 | |
| Commercial sector | 2026 |
Red Bull Germany Munich
Translating the World of Red Bull into spatial experiences
Red Bull is not just a brand. It represents a culture of energy, ambition, creativity and pushing boundaries. Translating that distinctive identity into a working environment requires more than a recognisable colour palette or a collection of branded elements. It calls for an architectural approach that captures the spirit of the organisation while responding to the people who work there.
Following our collaboration with Red Bull in Amsterdam, Casper Schwarz Architects was invited to design a new working environment for Red Bull in Munich. Rather than repeating a successful formula, we approached the project with a fresh perspective, exploring how the World of Red Bull could find its own architectural expression in this particular location.
Energy meets human experience
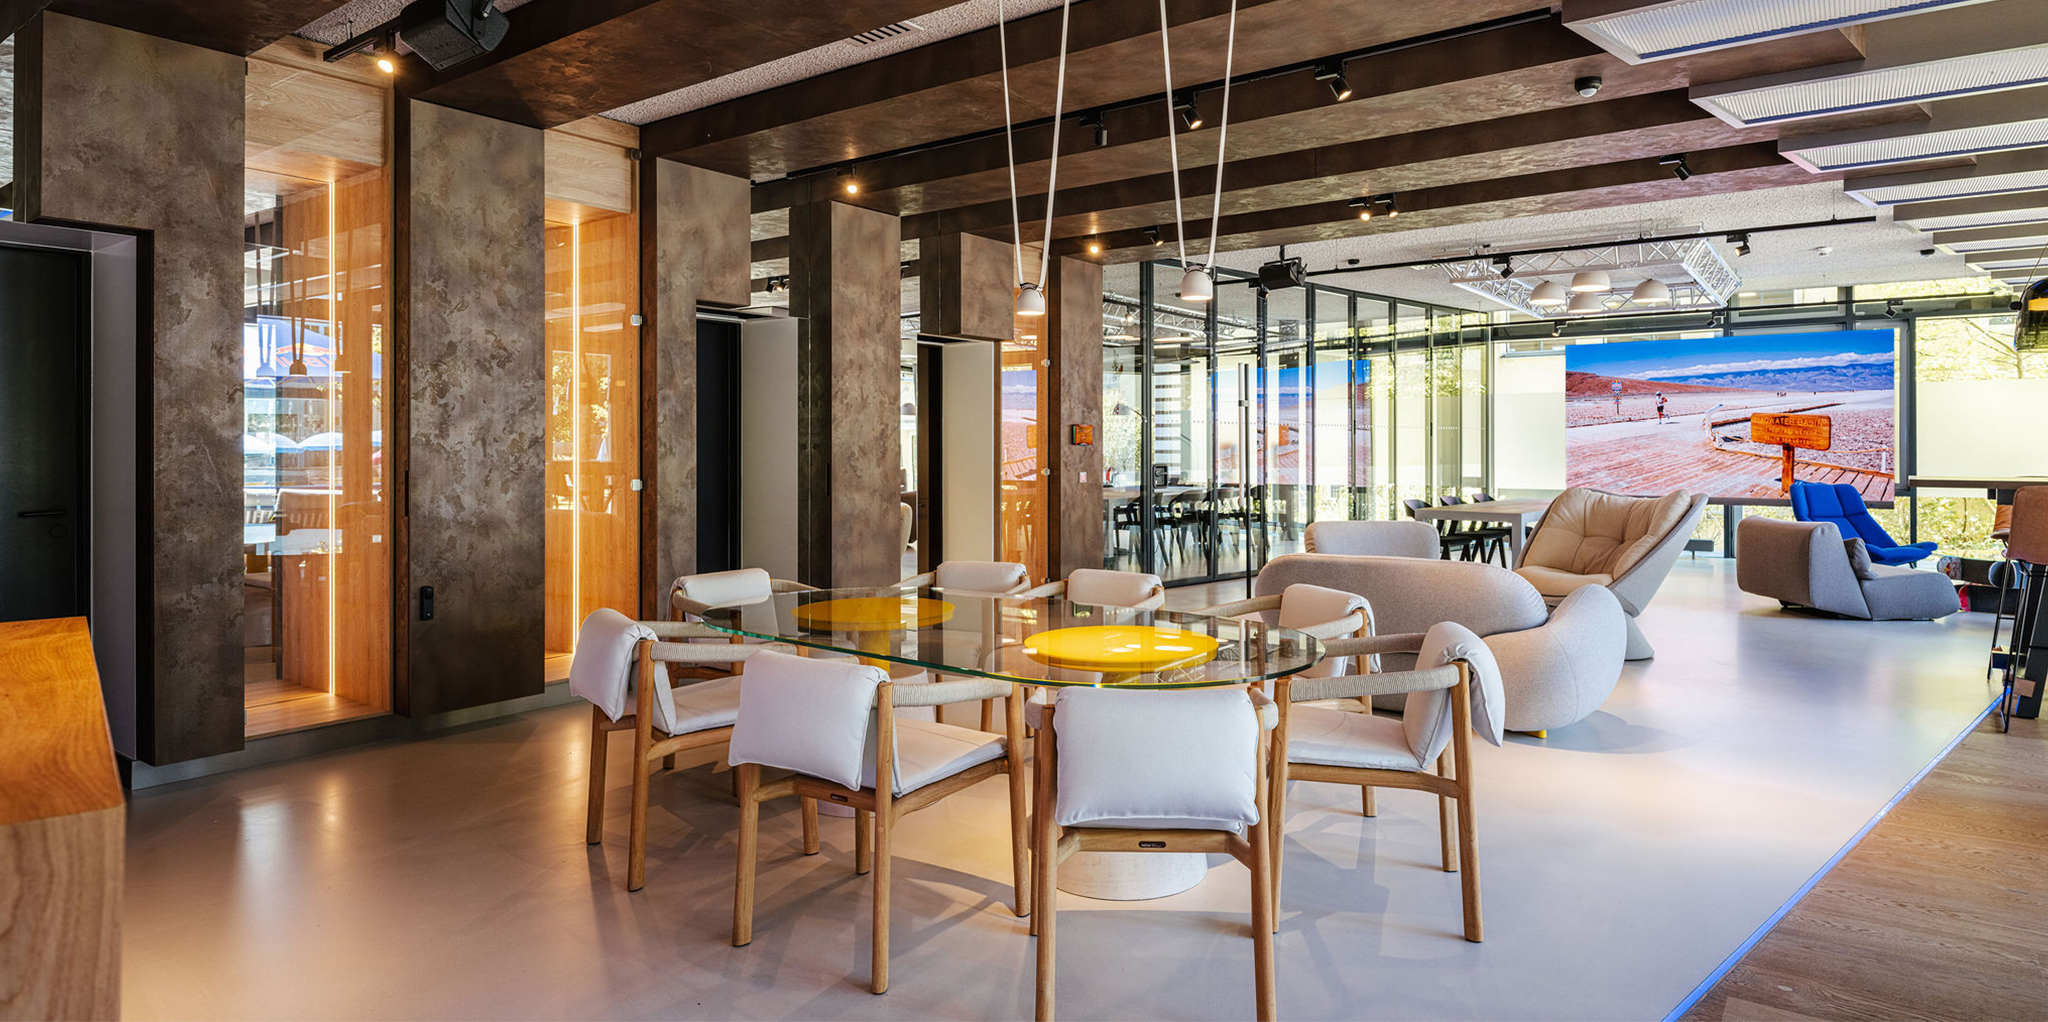
The design brings together two seemingly contrasting qualities: the dynamic, unconventional character of Red Bull and the warmth, comfort and functionality of a contemporary workplace.
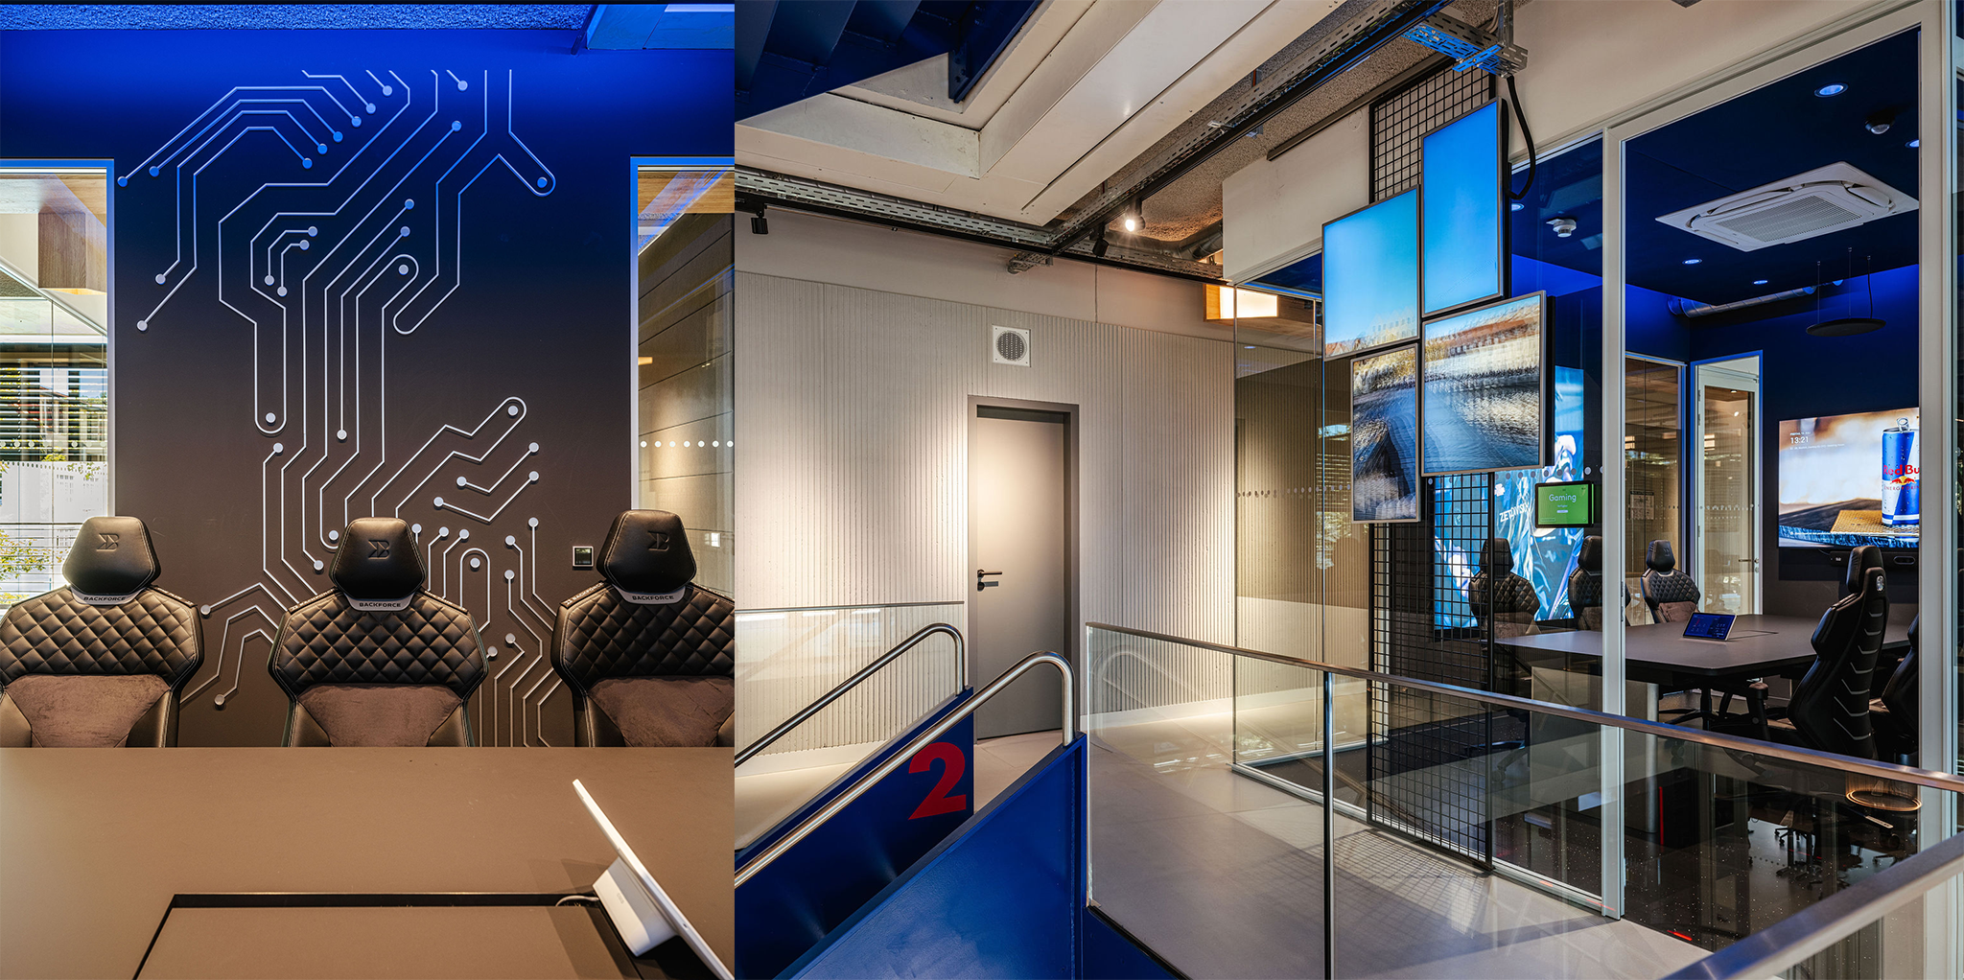
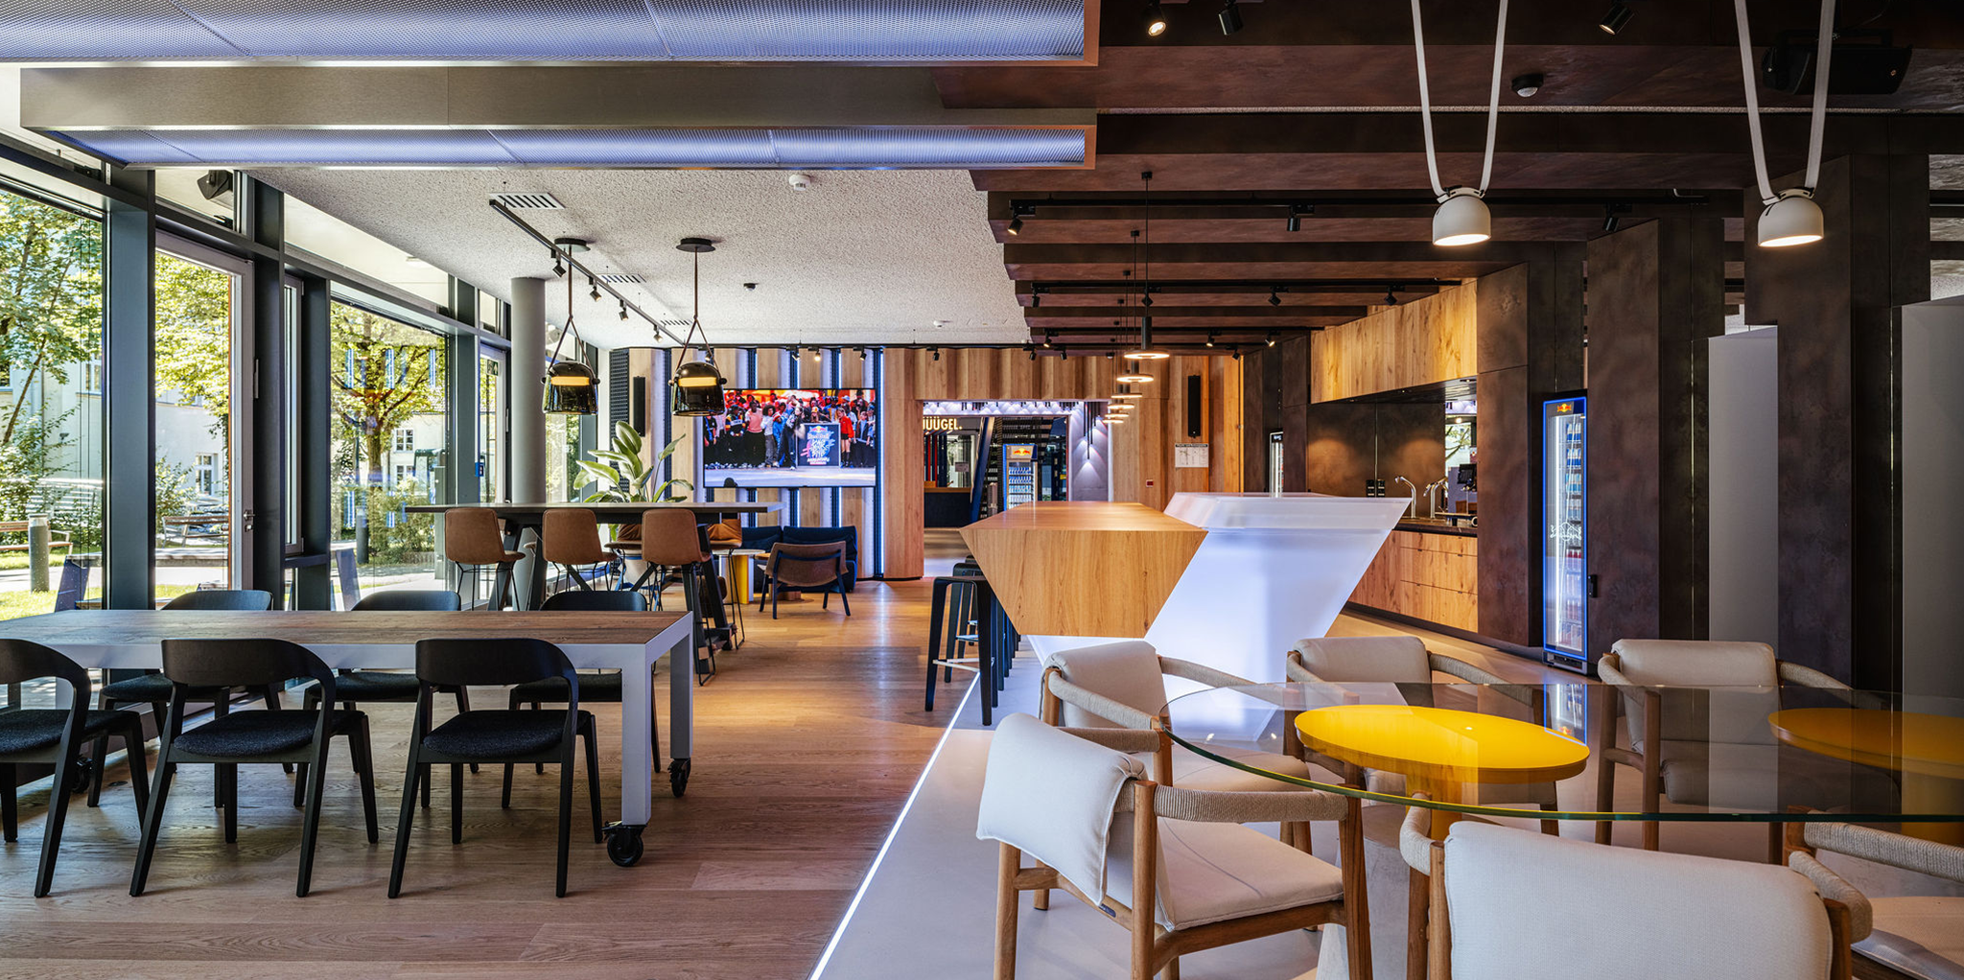
Bold architectural gestures, expressive materials and unexpected spatial experiences create an environment that reflects the adventurous nature of the brand. At the same time, natural materials, carefully considered lighting and comfortable settings introduce a sense of balance and familiarity.
The result is a workplace that feels unmistakably Red Bull, without becoming a showroom.
A world of experiences
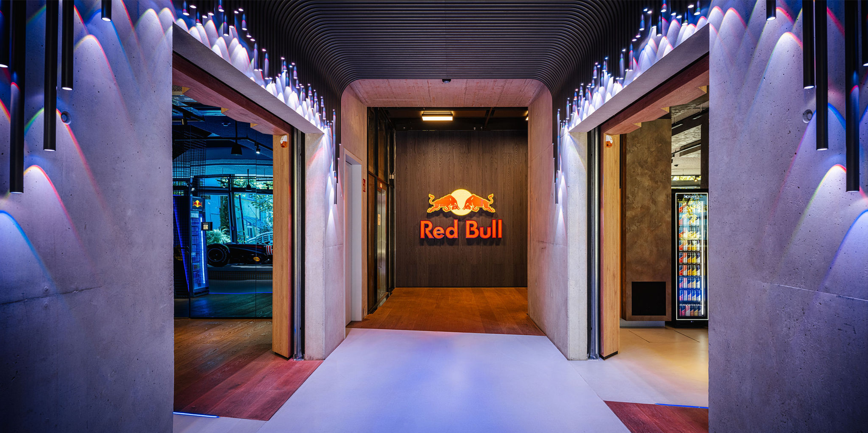
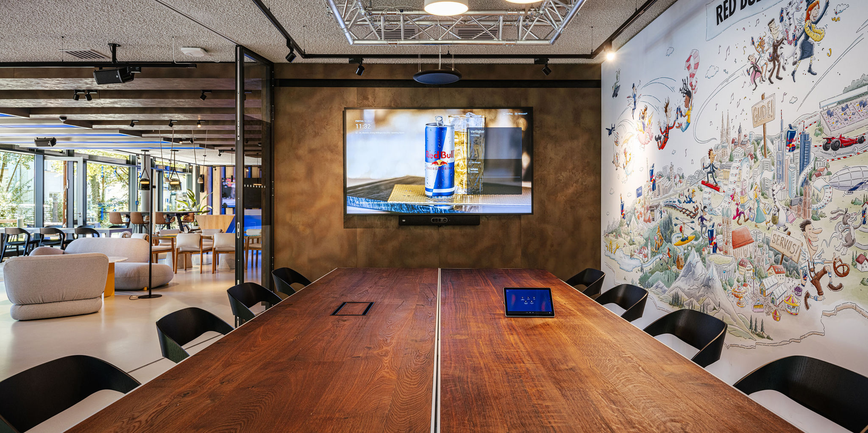
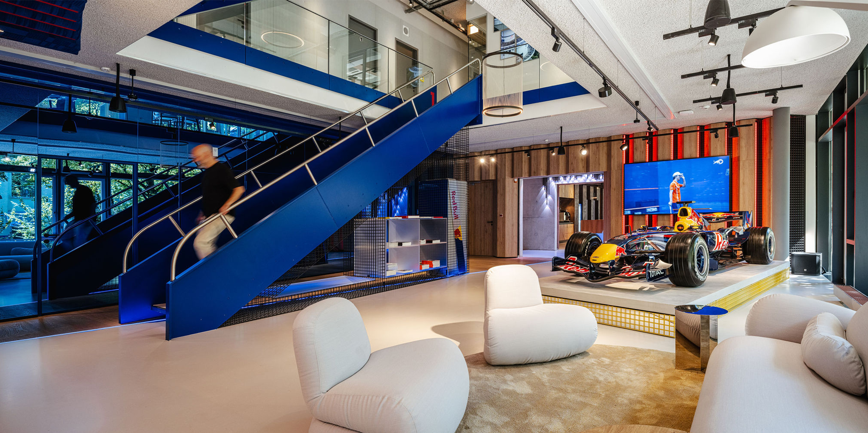
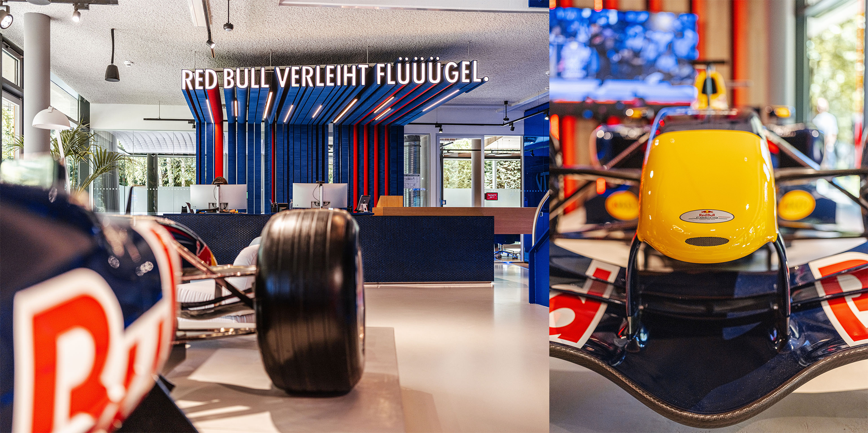
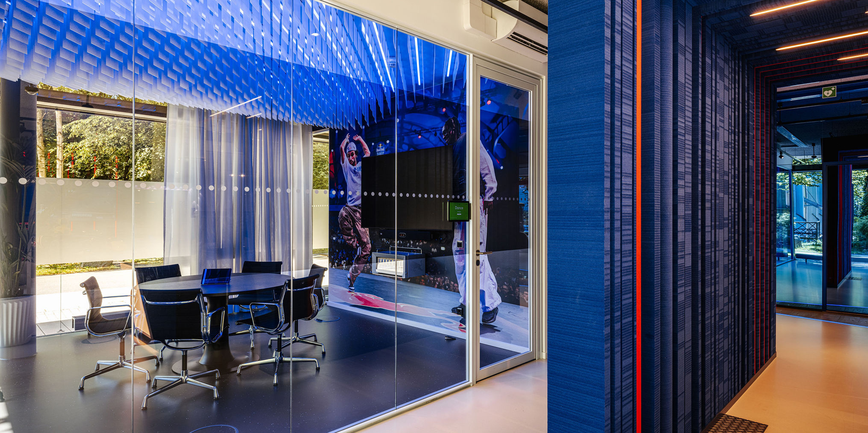
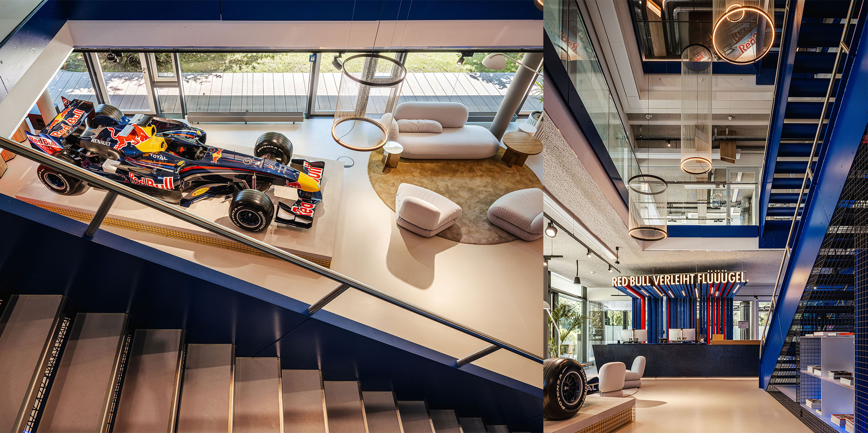
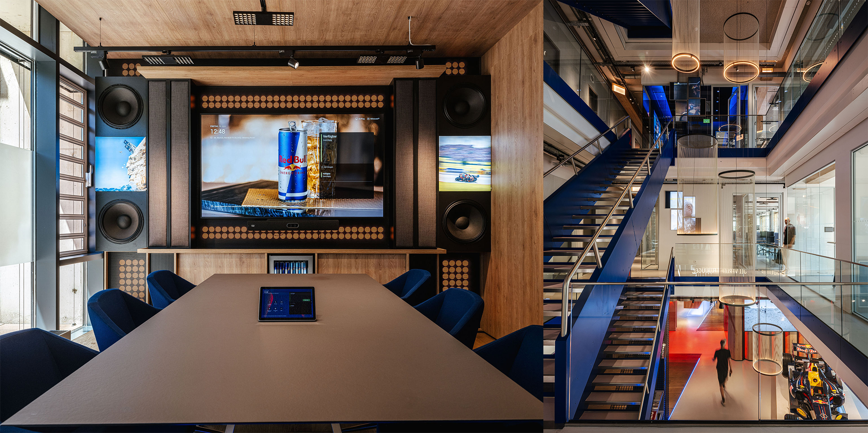
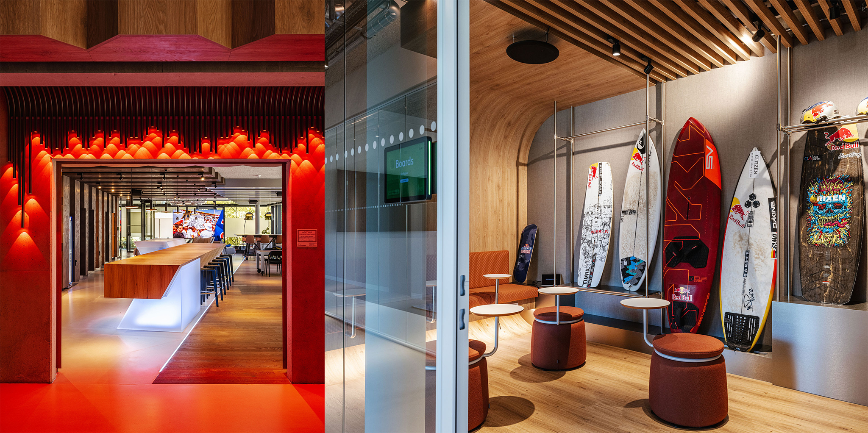
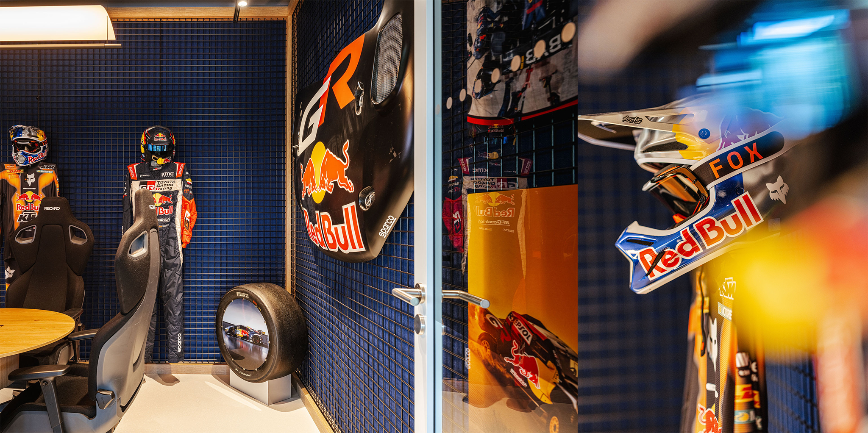
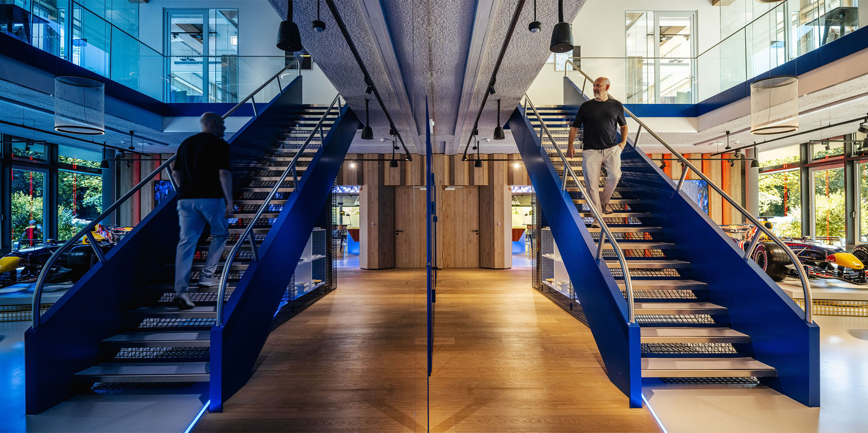
Throughout the building, the Red Bull identity reveals itself in different ways. Sebastian Vettel’s Formula 1 car creates an extraordinary focal point, while sports-inspired meeting rooms and carefully integrated visual references connect the workplace to the brand’s international world of sport, music and culture.
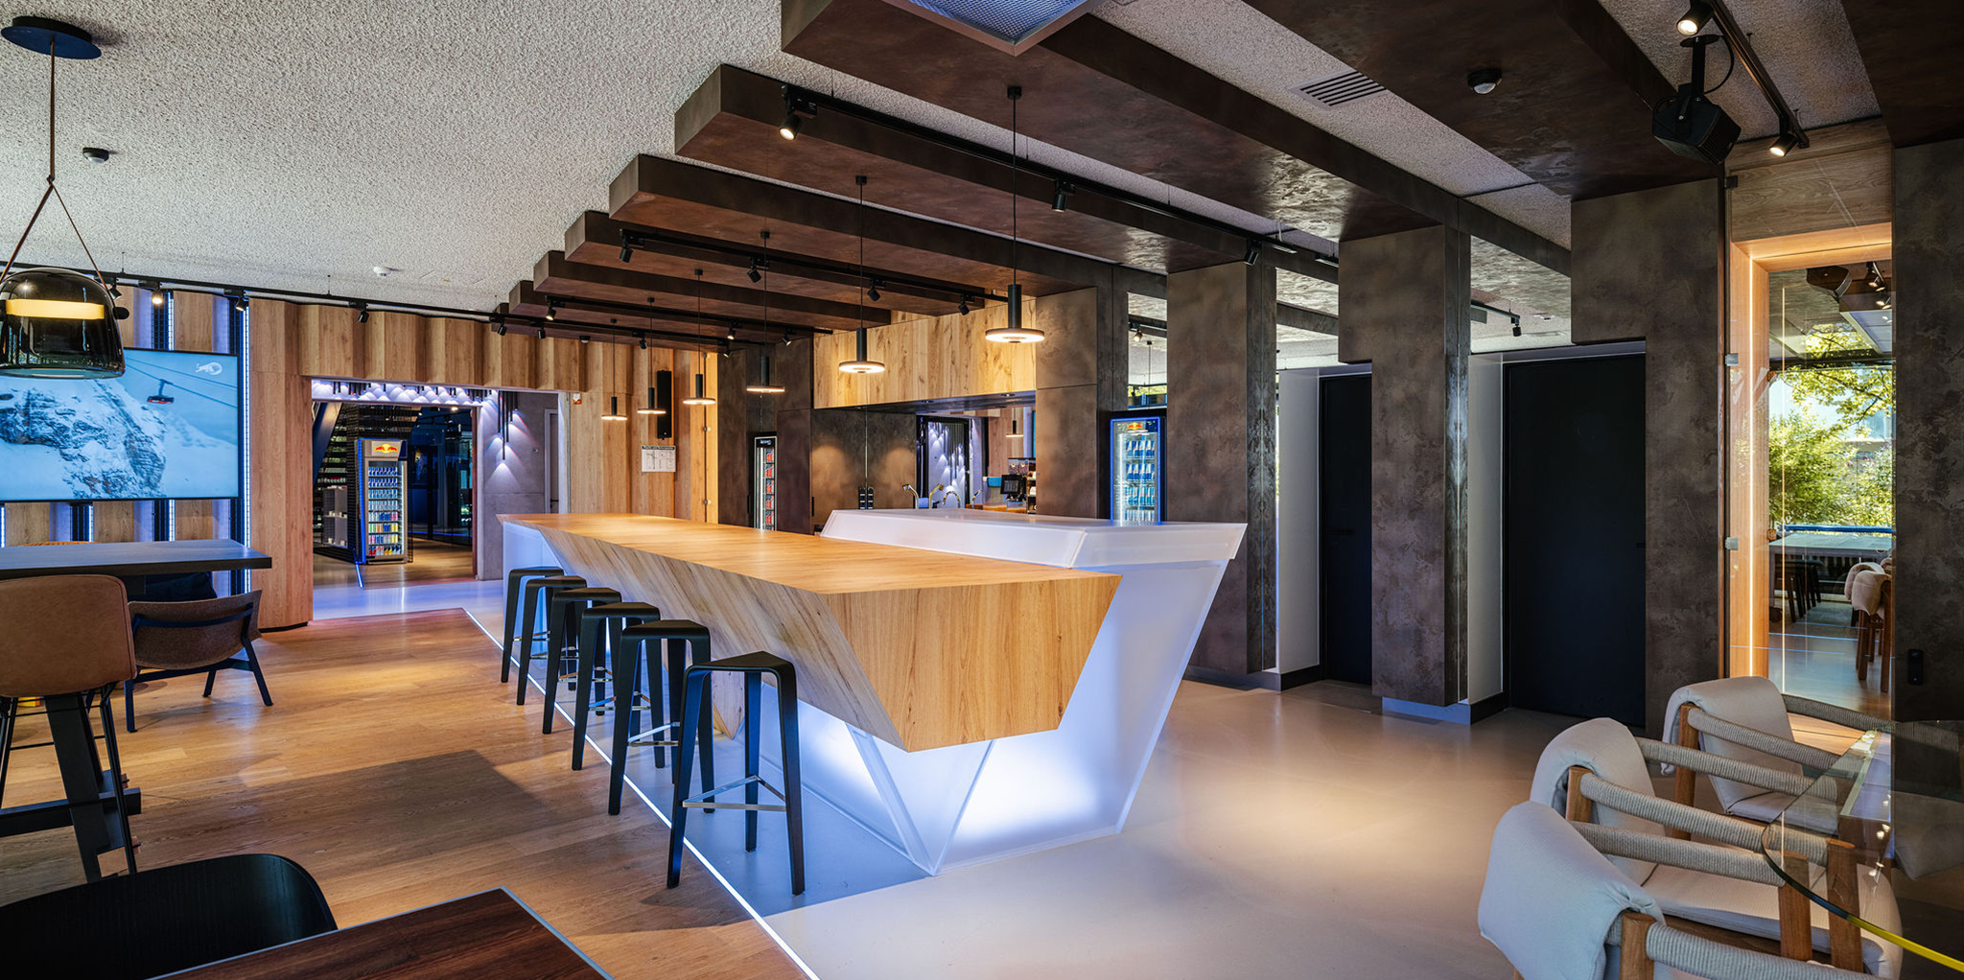
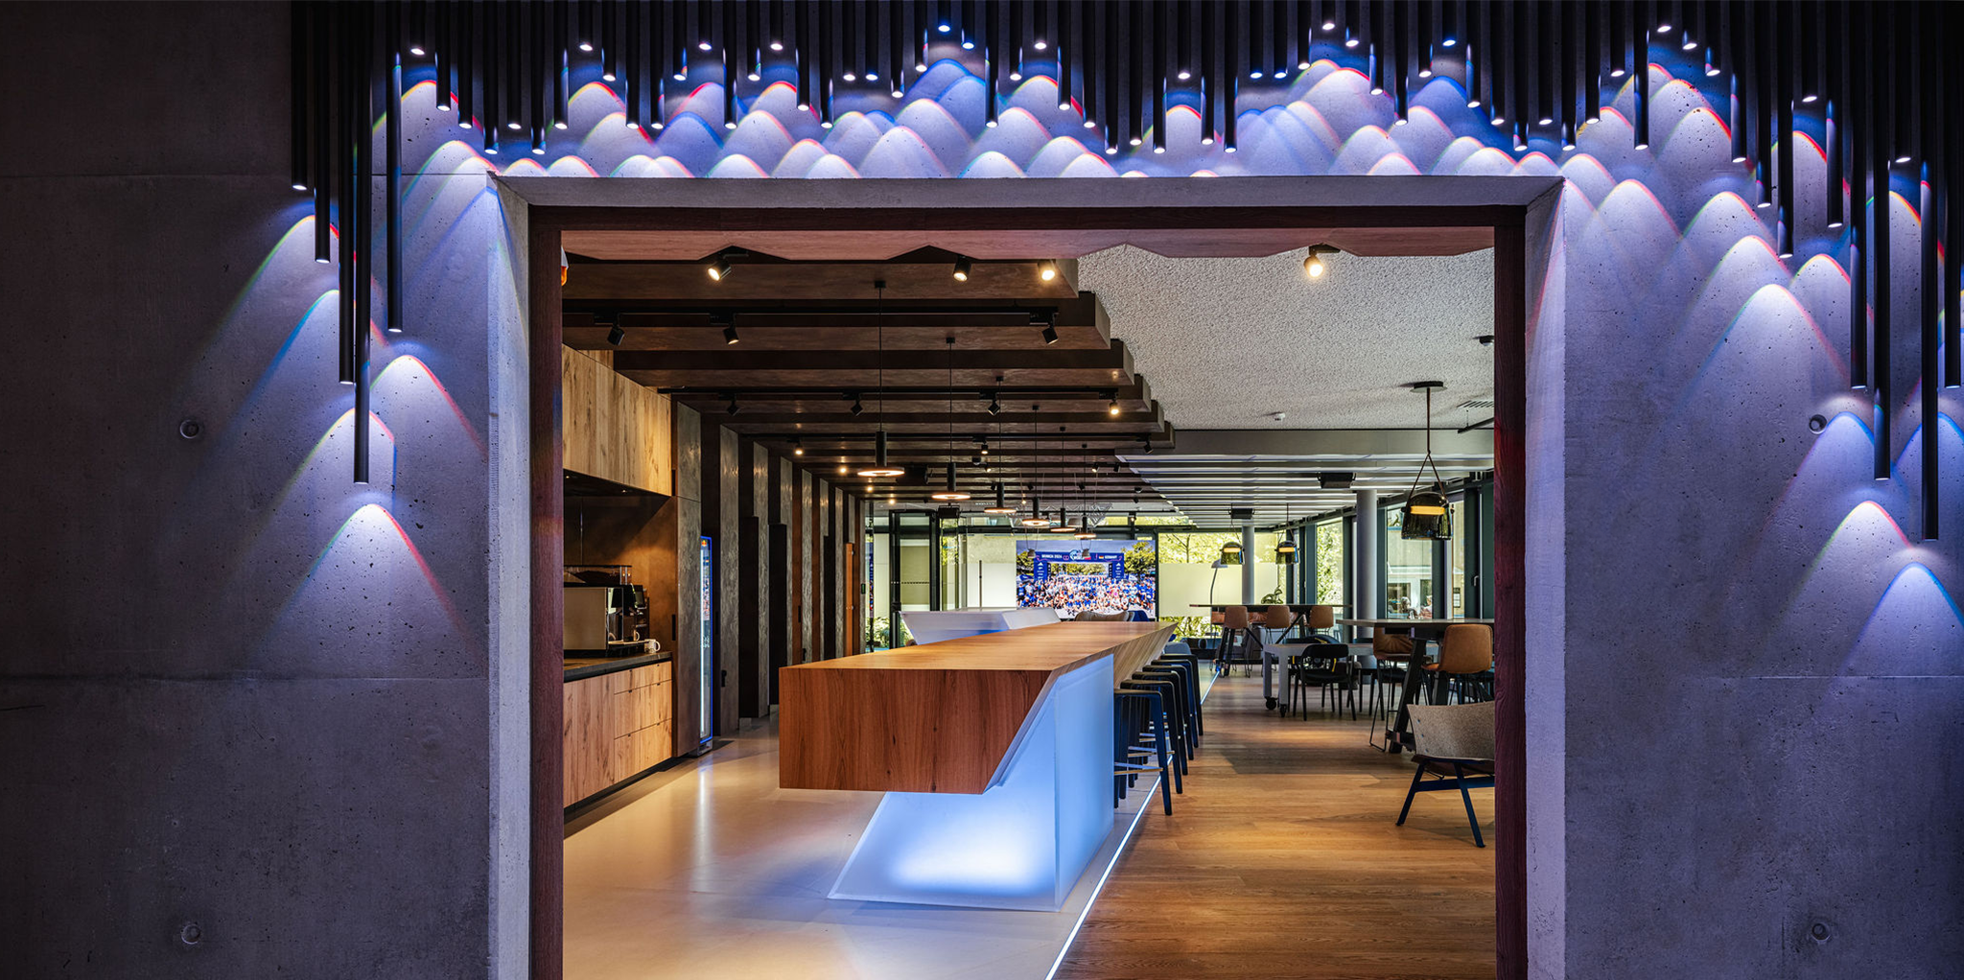
The sculptural bar and integrated DJ booth introduce a more social dimension, creating opportunities for informal encounters, celebrations and shared experiences.
These distinctive elements are balanced by quieter spaces and welcoming settings that support the everyday activities of the organisation.
Rather than treating brand identity as decoration, each element contributes to a larger spatial narrative.
Architecture, materiality and movement
A defining feature of the design is the interplay between strong architectural interventions and a carefully balanced material palette.
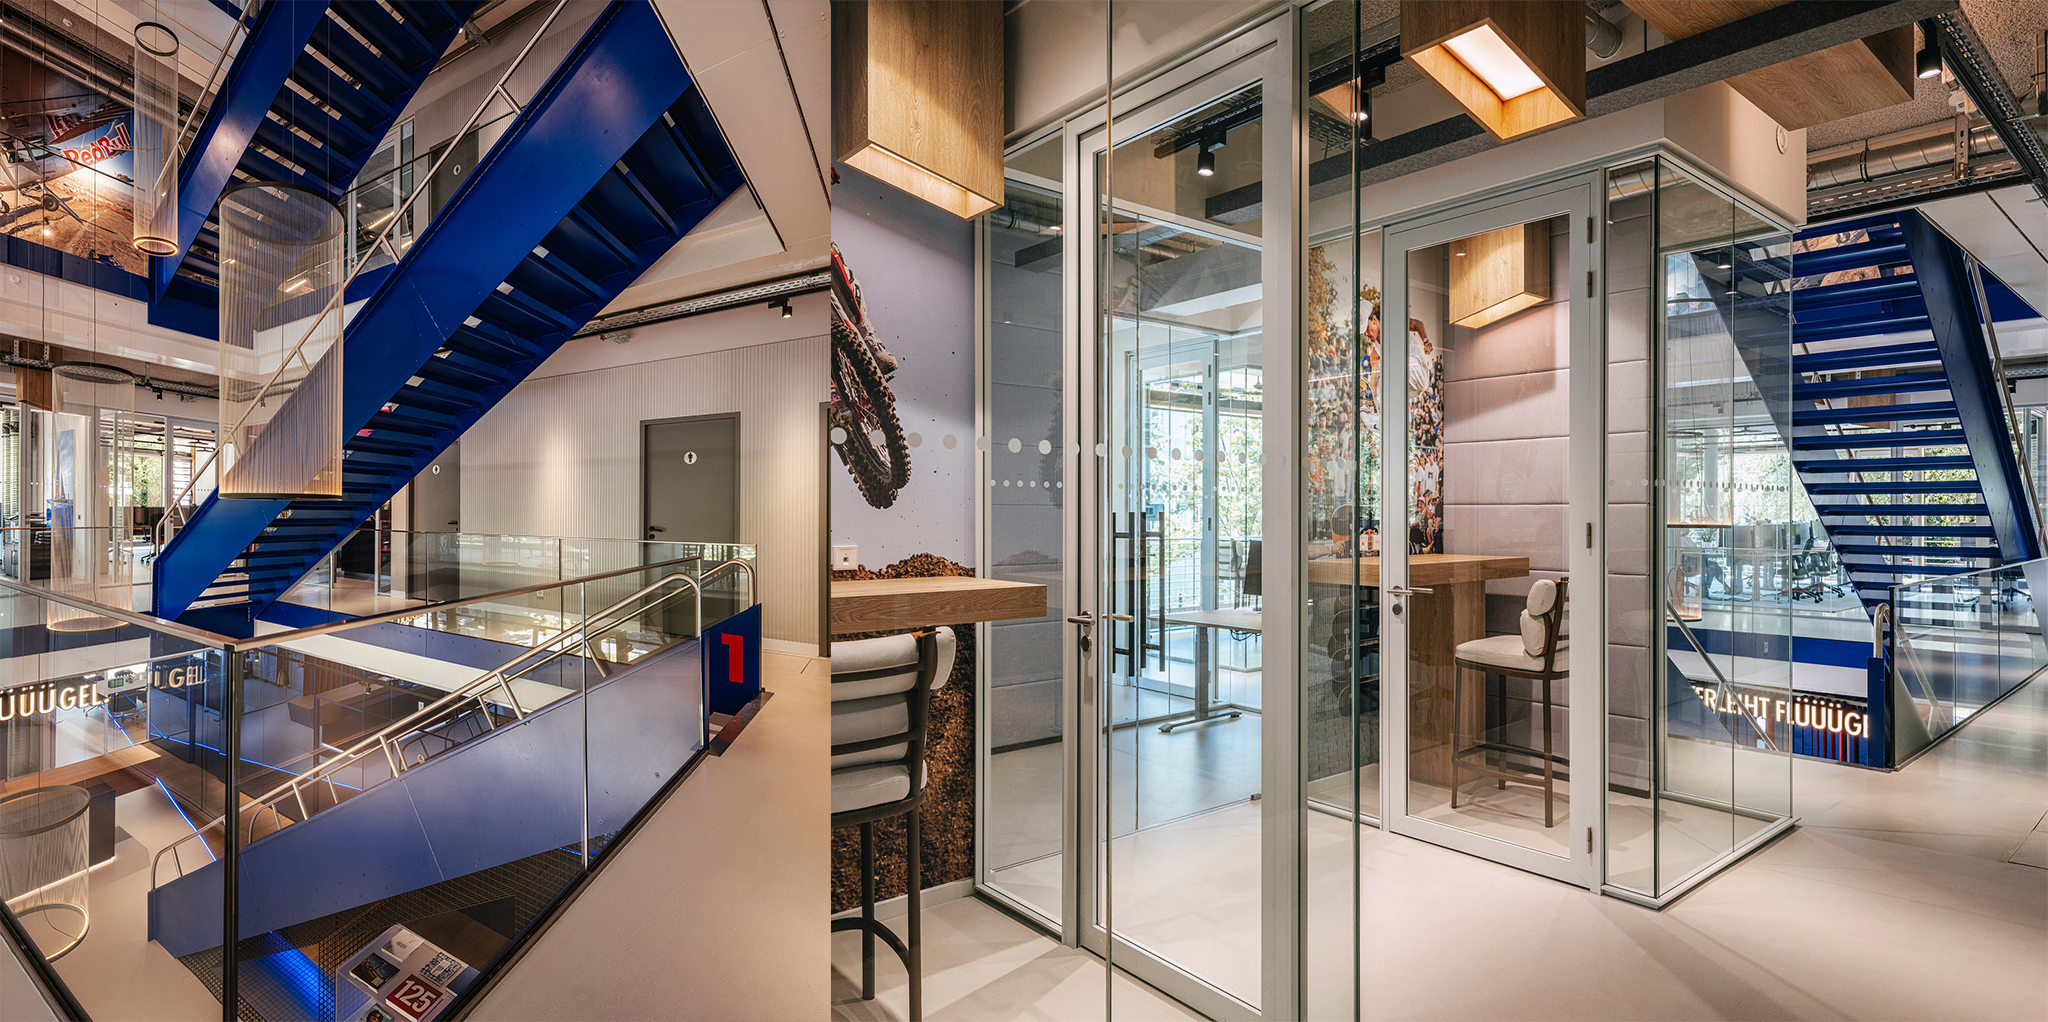
The striking blue staircase connects different levels and introduces a powerful sense of movement. Industrial materials and exposed structures provide an energetic backdrop, while timber, textured surfaces and warmer tones create a more intimate atmosphere.
Lighting plays an equally important role. Integrated architectural lighting, expressive accents and carefully illuminated transitions reinforce the spatial identity and guide people naturally through the building.
The combination of these elements creates a sequence of experiences, each with its own character, yet unmistakably part of the same world.
More than a workplace
For Casper Schwarz Architects, designing a workplace is never simply about accommodating functions. It is about understanding the relationship between people, their activities, their environment and the culture of the organisation.
In Munich, this philosophy resulted in an environment where individual work, collaboration, social interaction and brand experience come together naturally.
A place that encourages people to connect, invites them to explore and offers room for both concentration and celebration.
Because a truly successful workplace should not simply look like the brand. It should behave like the brand.
And in the case of Red Bull, that means creating an environment that is anything but ordinary.
Project: Red Bull Germany
Location: Munich, Germany
Interior architecture: Casper Schwarz Architects
Design team: Casper Schwarz, Elaine Keet, Nicky van Roode, Lisan Geerts